
- 3 Beds
- 3 Baths
- 1757 sqft
- $649,000
| Style: Log House | Date Added: 10/22/2026 |
| Year built: 2001 | MLS #: 786822 |
| County: Schuylkill County | Taxes: $ 5397.72 |
| Property Type: Residential, Detached | Zip: 18211 |
| Subdivision: Not in Development | Number of Rooms: 13 |
| School district: Tamaqua |
Features
| Exterior: Covered Porch,Deck,Replacement Windows | Interior: Cathedral Ceilings,Center Island,Den/Office,Family Room Lower Level,Laundry Lower Level,Loft,Recreation Room,Vaulted Ceilings,Walk-in Closet(s),Wet Bar |
| Heating Type: Baseboard,Hot Water,Oil | Cooling: Ceiling Fans,Window ACs |
| Appliances: Clothes Dryer Electric,Clothes Washer,Dishwasher,Laundry Hookup,Oven/Range Electric,Refrigerator | Basement: Fully Finished,Outside Entrance,Poured Concrete |
| Construction: Wood | Flooring: Ceramic Tile,Flagstone,Hardwood,Laminate/Resilient,Wall-to-Wall Carpet |
| Garage: Detached | Zoning: Residential |
| Parking: N/A | Lot Description: N/A |
| Water: Well | Sewer: Septic |
| View: N/A | Water Heater: Oil |
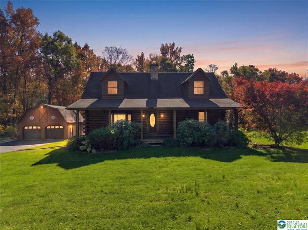
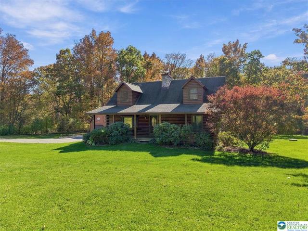
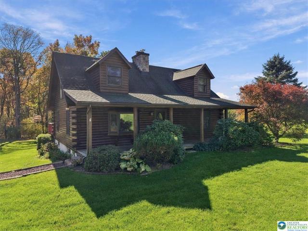
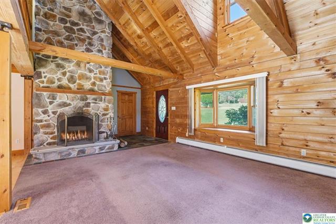
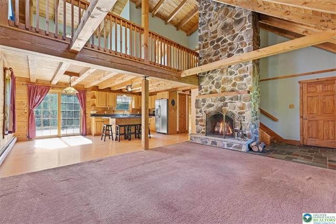
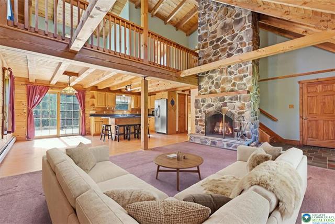
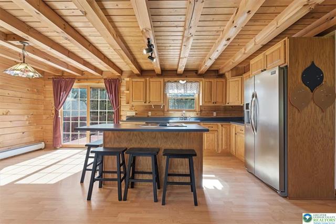
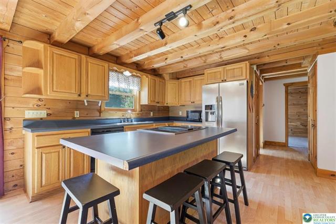
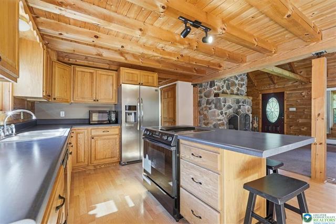
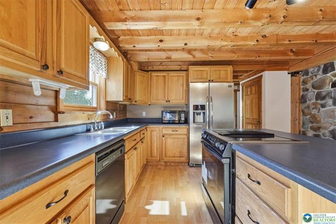
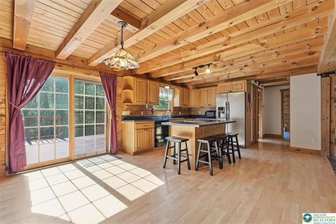
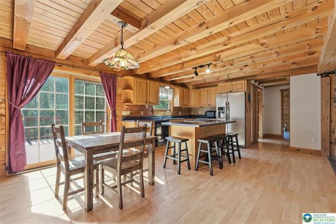
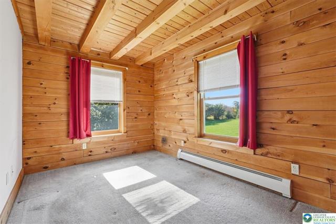
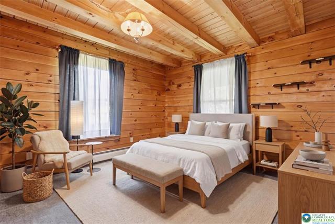
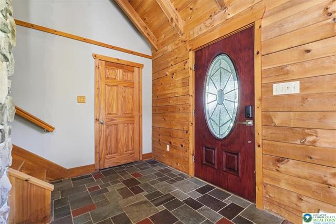
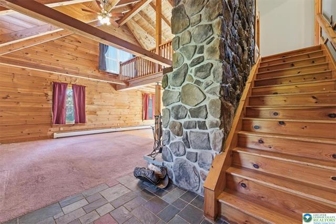
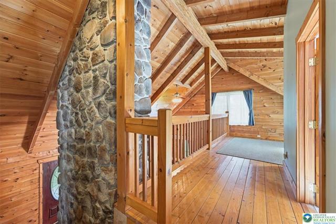
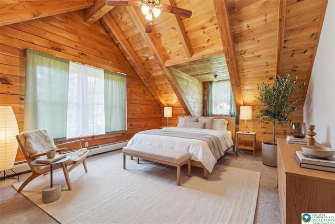
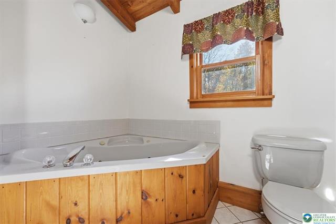
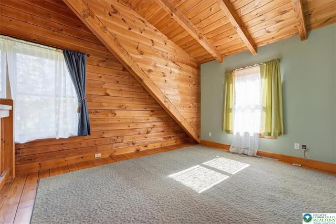
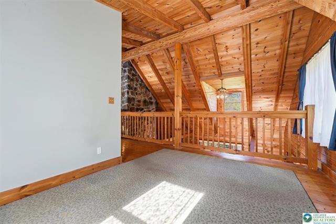
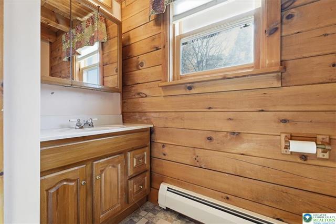
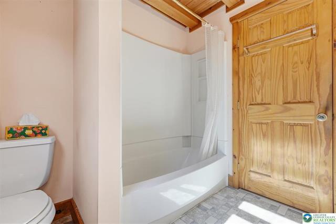
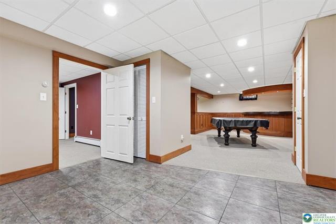
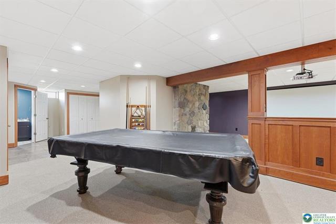
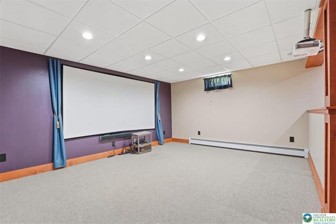
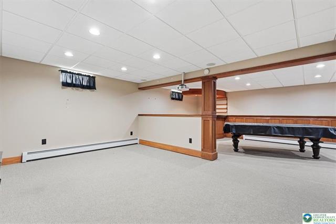
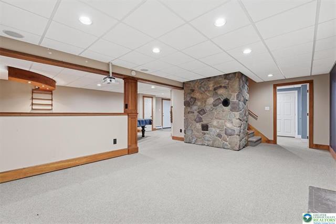
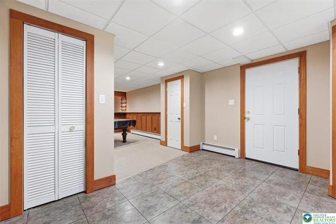
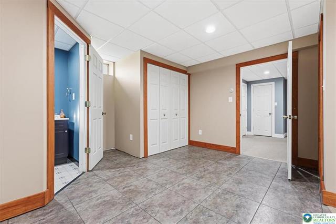
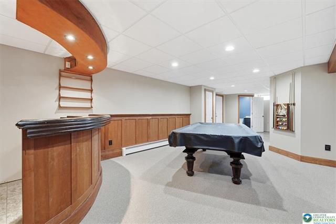
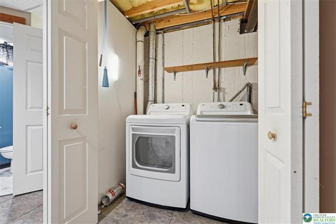
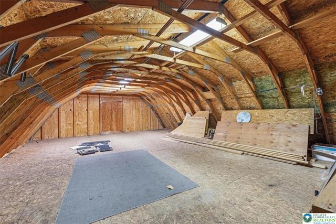
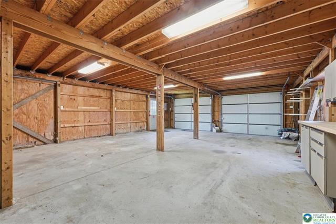
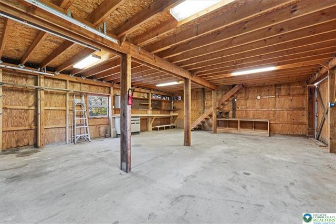
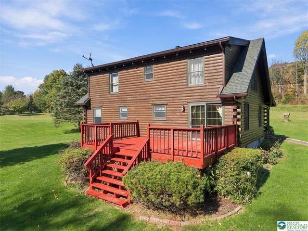
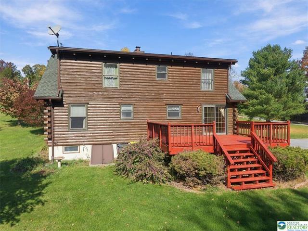
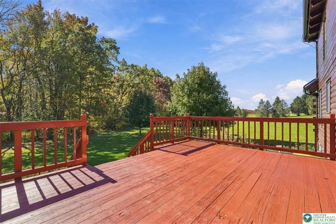
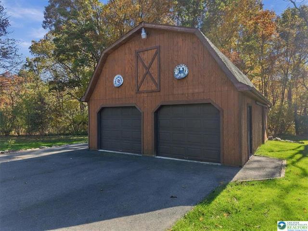
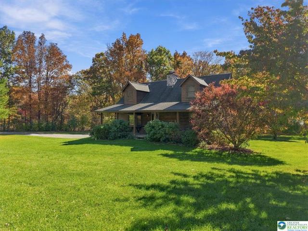
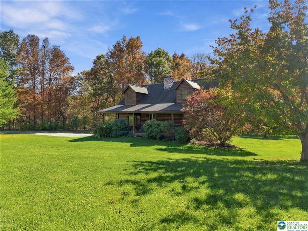
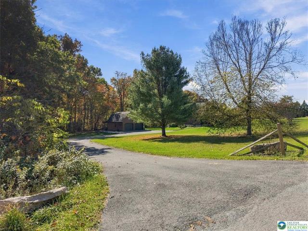
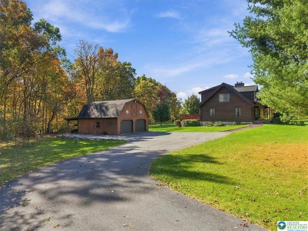
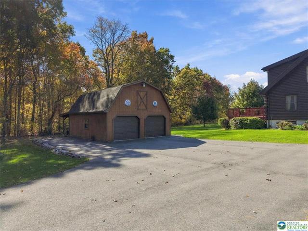
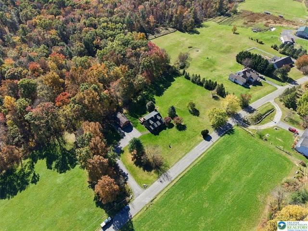
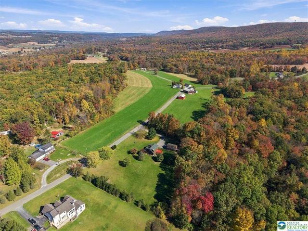
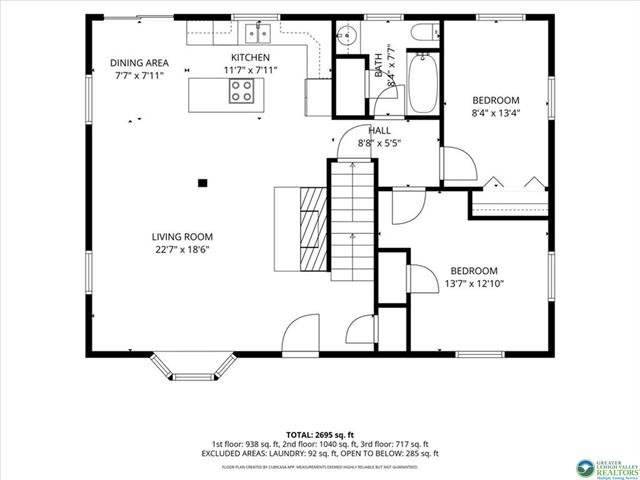
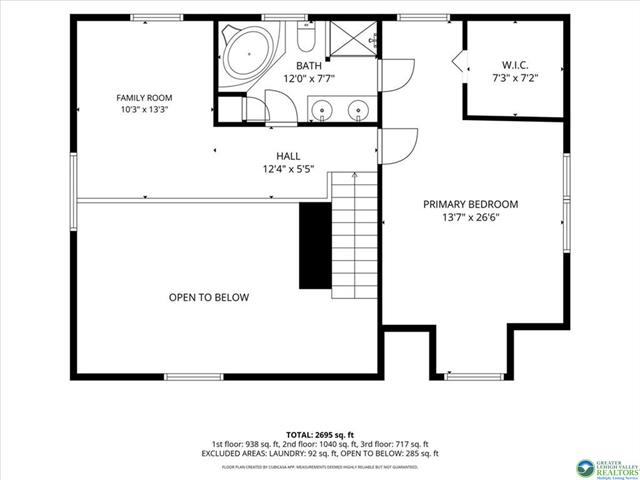
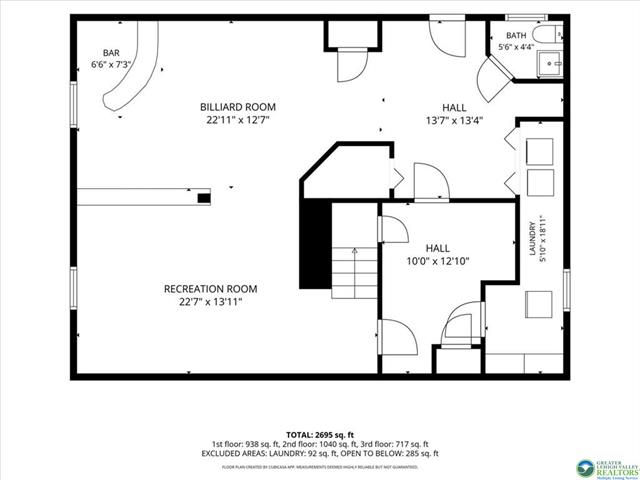
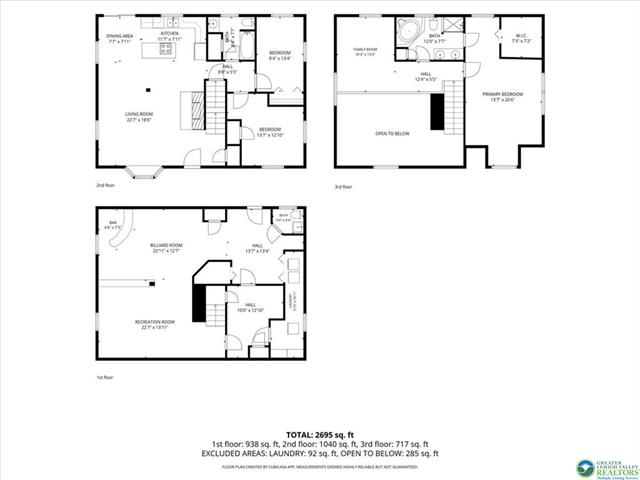
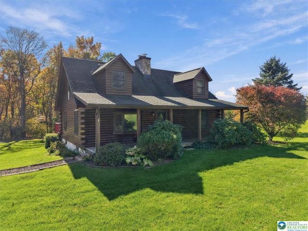
As you pull in the paved driveway, you will see this beautiful, level 3 acre property which includes a spacious home in excellent condition with a detached 2 car garage with loft. Driveway and lot provides space to park more than 10 vehicles. Inside this one of a kind log home with log interior walls welcomes you to an open concept living room/great room with a floor to ceiling stone fireplace in the 22'7" x 18'6" living room area that lends itself to accommodate entertaining. The kitchen and dining area have plenty of counter space and cabinetry. This main level also has a 13'7" x 12'10" and an 8'4" x 13'4" bedroom. Main bathroom on first floor has step in tub with shower. On the upper level of the home is a spacious 26'6" x 13'7" primary bedroom with enough area to set up a seating area. This level has an open loft area to accommodate a desk as a small home office area. There is a huge bathroom with Jacuzzi tub The lower level of the home is possibly where much time will be spent which includes a media room with a wallscreen 22'7" x 13'11" and a large recreation room 22'11 x 12'7" with a dry bar and a pool table. The laundry area is on this level and extra closets for storage. A bilco door provides access to outside. The large rear deck provides an area to sit, entertain and enjoy watching wildlife scurrying around the backyard.
